Basements come with potential that most homeowners underestimate. Half-finished walls, low light and scattered storage often make the space feel forgotten, even though it sits on some of the most valuable square footage in the home. At Renossance, we’ve seen basements go from cluttered catch-all rooms to fully functional living areas with just a sequence of smart, well-timed upgrades. The trick isn’t to transform everything at once – it’s to understand how basements work, what they need and how to avoid the mistakes that lead to moisture issues or uneven comfort. Give it the right kind of attention and the space begins to open up in ways that very literally change how the home feels.
When you focus on turning your basement into usable space, the entire approach shifts from “fixing up a dark corner” to unlocking an extension of your home’s layout. We’ve watched families gain new offices, gyms, hobby rooms and guest spaces simply by rethinking the bones they already have. That kind of transformation doesn’t require overbuilding – just the right sequence of practical steps. And once the essentials fall into place, the basement stops feeling secondary and starts functioning like a natural part of daily living.
Start With the Conditions, Not the Decor
Before anyone hangs drywall or picks paint, the basement needs a proper assessment. This is where homeowners often skip ahead, only to backtrack when something leaks or smells musty. A basement is closer to the ground, which means humidity, temperature shifts and air movement are all different from the upper floors. Fix those baseline issues first and the space becomes far easier to design later. Many of the biggest renovation failures start because the groundwork wasn’t addressed early. And while it feels less exciting than picking finishes, these steps determine how well the space holds up over time.
Most of the time, we look at drainage patterns, insulation gaps and ventilation. One quick test – if the air feels noticeably cooler than the rest of the home, you’ll likely need better insulation or air sealing. And if surfaces sweat during seasonal changes, moisture management has to take priority. It’s not glamorous, but it’s the foundation of everything that follows. Even small improvements here have a big impact later. A well-prepped basement is infinitely easier to convert, no matter the final layout.
What We Inspect First
-
Signs of past moisture (even tiny stains matter).
-
Uneven temperatures between rooms or zones.
-
Poor airflow around mechanical rooms.
These checks give us a roadmap long before the design phase begins. They also prevent costly tear-backs once walls are closed and systems are running. Even homeowners who prefer DIY benefit from a basic professional assessment. A basement behaves differently from the rest of the house – it deserves different rules. And once those rules are clear, everything becomes simpler.
Plan the Layout Around Purpose, Not Just Space
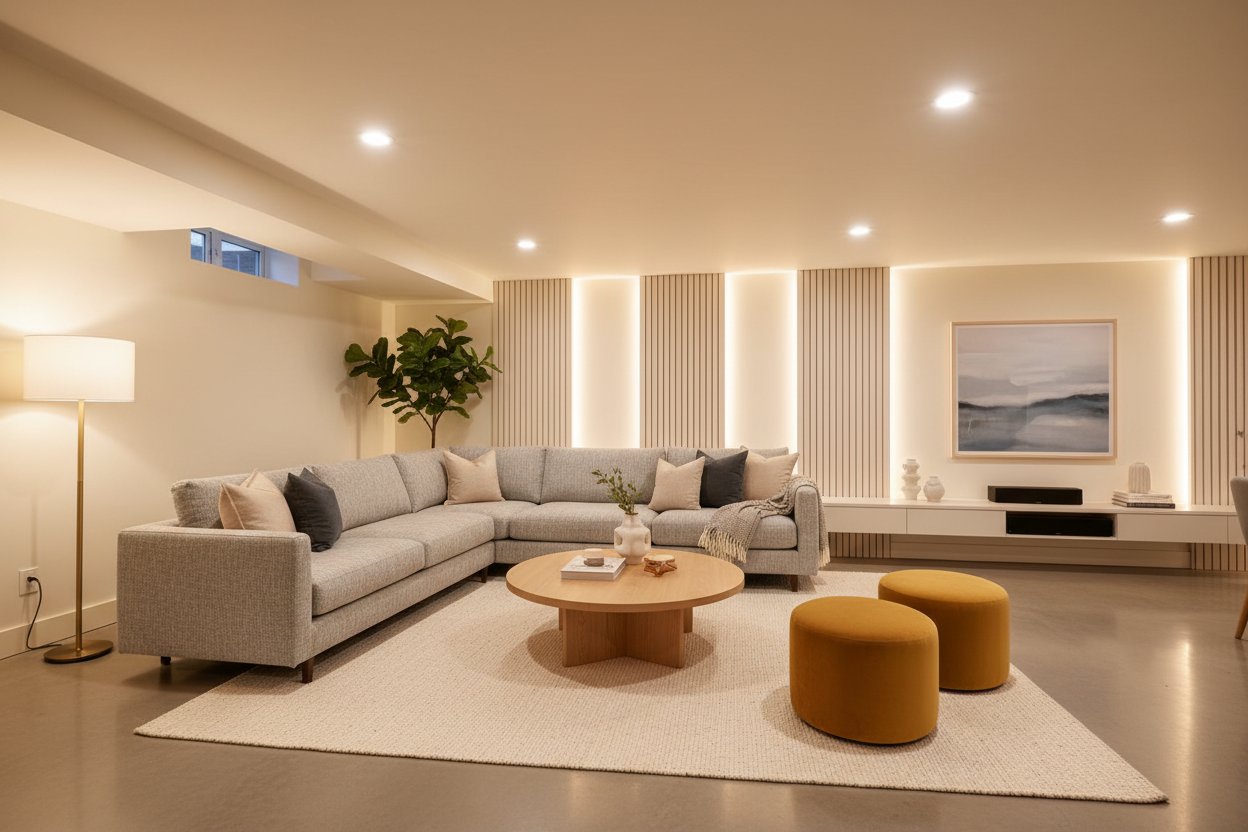
A basement becomes usable when each area has a job. That sounds simple, but the layout defines how well the final result works. Some rooms should be dry and warm – perfect for offices or gyms. Others can be flexible, like rec rooms, hobby corners or small dens. Choose purpose first, then design around it instead of squeezing a plan into awkward corners. This approach eliminates wasted space and prevents awkward layouts. It also helps you avoid overbuilding areas that don’t need it.
One tip we’ve learned over the years – basements need more defined “zones” than upper floors. Too much open space can feel hollow, especially with lower ceilings. Good zoning, on the other hand, adds comfort and eliminates dead corners. And if you ever plan to list the house, a thoughtful layout immediately raises buyer interest. Buyers respond strongly to basements that feel intentional rather than improvised. And intentional spaces always photograph better – which matters more than people expect.
Smart Zoning Ideas (Without Overbuilding)
-
A dedicated utility corridor to hide mechanicals.
-
A warm, insulated section for an office or media room.
-
A flexible open zone for kids or group activities.
The right zoning brings structure to an otherwise undefined area. It also helps control noise, airflow and accessibility in ways homeowners only notice once they live in the space. Done well, zoning makes a basement feel organized without any visible barriers. And that’s the sweet spot for livable design.
Fix the Light Before Fixing the Look
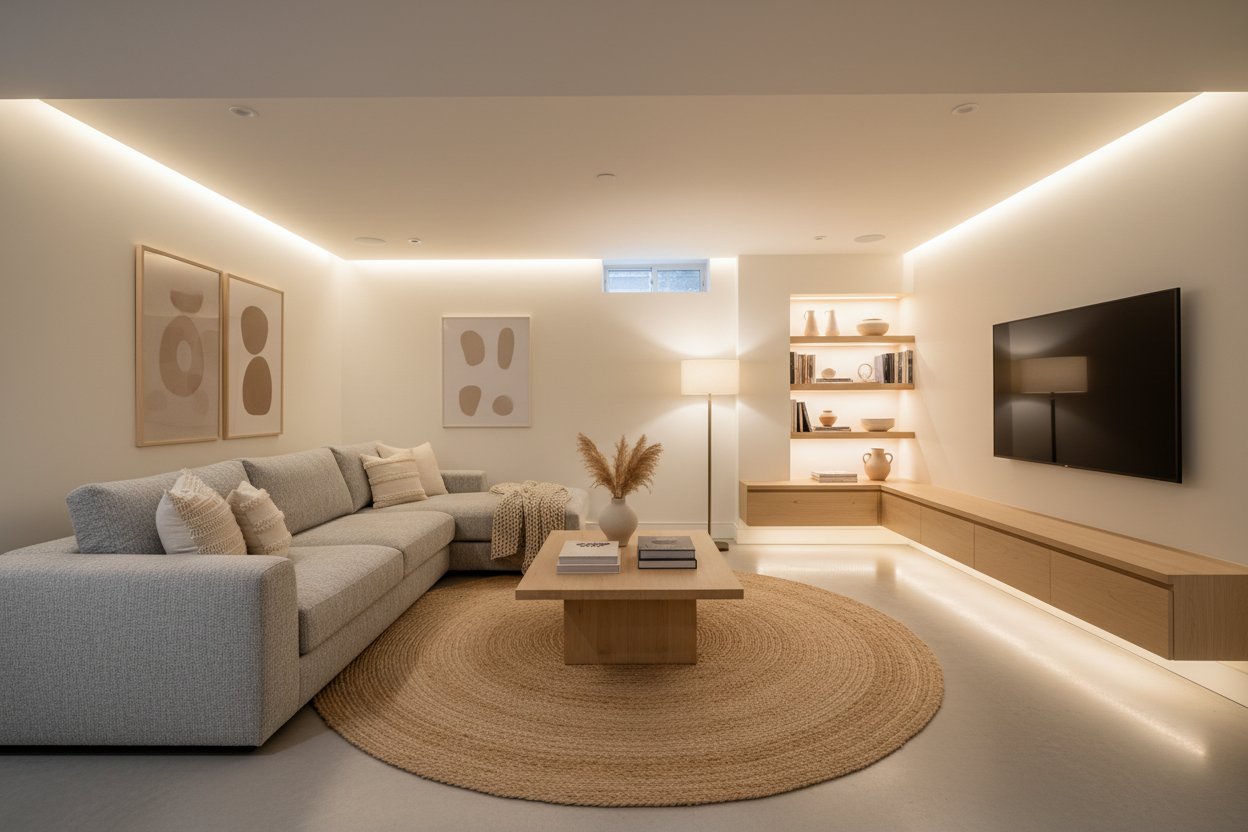
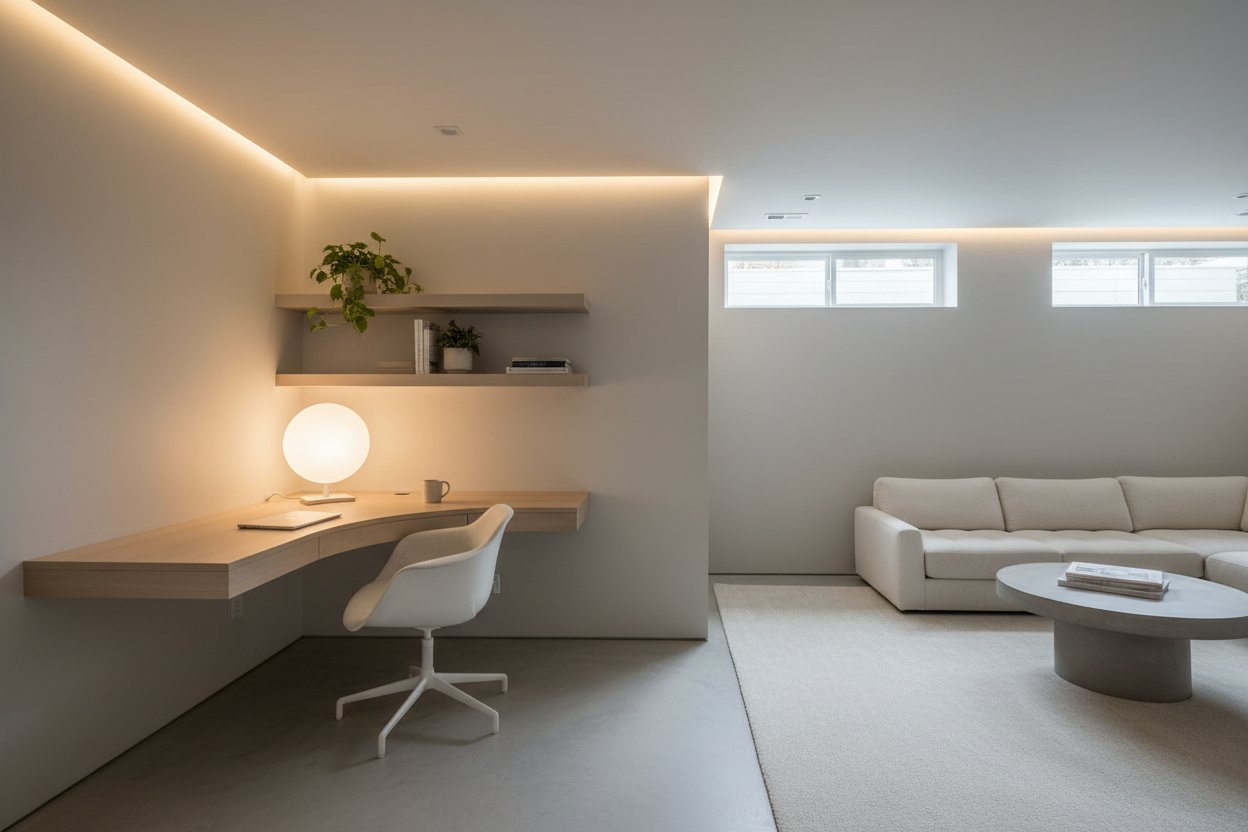
Good lighting turns a basement from “usable” into “comfortable,” and the difference is massive. Natural light is limited, so artificial light needs to do much more than it does upstairs. We use a mix of ambient lighting, accent lighting and task lighting – and that blend usually takes the space from cave-like to inviting. Light shapes mood and basements have more mood problems than any other room. Fix the light, and everything else behaves better.
Consider how shadows fall. Low ceilings amplify dark corners, and that can make the room feel shorter or smaller than it is. By layering light, you fix that compression effect. We’ve installed everything from recessed LEDs to wall sconces, depending on how the basement is shaped. The lighting plan isn’t decoration – it’s architecture. And without it, even the best finishes struggle to shine. A bright basement instantly feels safer and cleaner.
Mistakes to Avoid With Lighting
-
Relying only on overhead fixtures.
-
Ignoring corner illumination.
-
Using bulbs that are too cool or harsh.
These mistakes flatten the space visually and create unintentional shadows. Poor lighting also makes the ceiling feel lower than it really is, which works against your entire renovation. Basements benefit from warmer tones and layered sources more than any other area of the house. And once installed, homeowners usually wonder why they waited so long to correct it.
Storage Solutions That Don’t Look Like Storage Solutions
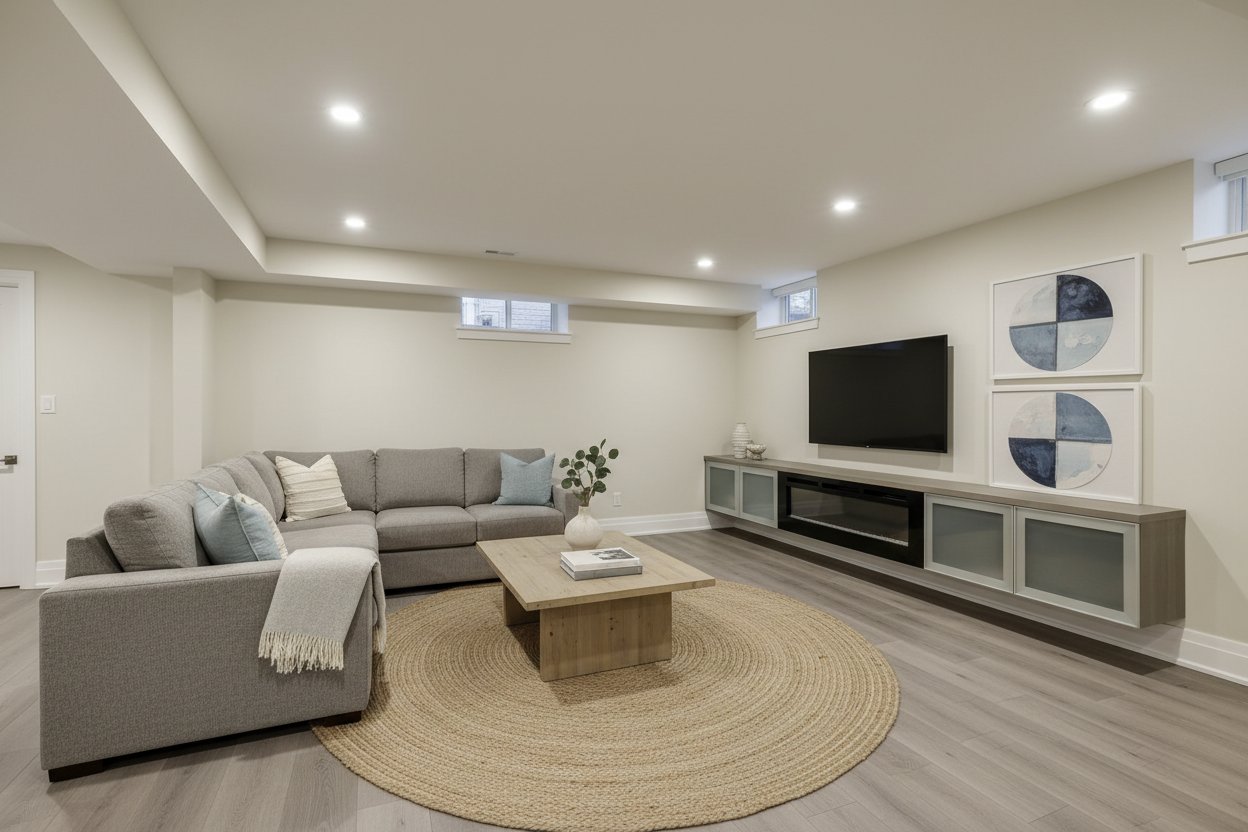
One of the biggest reasons basements feel cluttered is because storage is an afterthought. Boxes get stacked randomly, old seasonal items get shoved into corners and tools end up wherever there’s space. But with a little framing and thoughtful shelving, we can turn chaotic storage into something structured and even visually clean. Storage doesn’t have to be obvious to be effective. Built-in solutions transform the feel of the room instantly.
We often build recessed shelves between studs, full-height closets or hidden cabinets along unused walls. When storage blends with the structure, the basement stops feeling like a warehouse and starts feeling like a real extension of the home. And yes – it still holds all the same stuff. The difference is simply that everything has a place. Clutter has nowhere to hide once good storage is in place. And that’s when basements feel noticeably larger.
Comfort Comes From Temperature and Soundproofing
Basements often run cooler than the rest of the house. They also carry sound differently – footsteps above, furnace noise, or the echo that comes from large open areas. Addressing these comfort issues early makes the finished space feel intentional rather than improvised. Comfort isn’t a “nice to have” in basements – it’s the difference between using the room and avoiding it. And homeowners feel that difference instantly.
Insulation type matters here. Rigid foam addresses temperature swings. Mineral wool improves acoustics. Even a single layer of resilient channel on ceilings can dramatically soften noise from upper floors. These aren’t upgrades for aesthetics; they’re what make the basement feel like a real living room instead of an unfinished add-on. Comfort builds trust in the space. And once a basement feels good to be in, everything else becomes secondary.
Practical Improvements That Actually Work
-
Add insulated subfloor panels for warmer flooring.
-
Use mineral wool behind walls for noise control.
-
Install door sweeps and seals for better temperature retention.
Each of these improvements is relatively simple but highly effective. They address the parts of the basement homeowners complain about the most. And they create a foundation of comfort that stays consistent through every season. Good comfort design isn’t flashy – it’s felt.
Functional Finishes Make the Difference
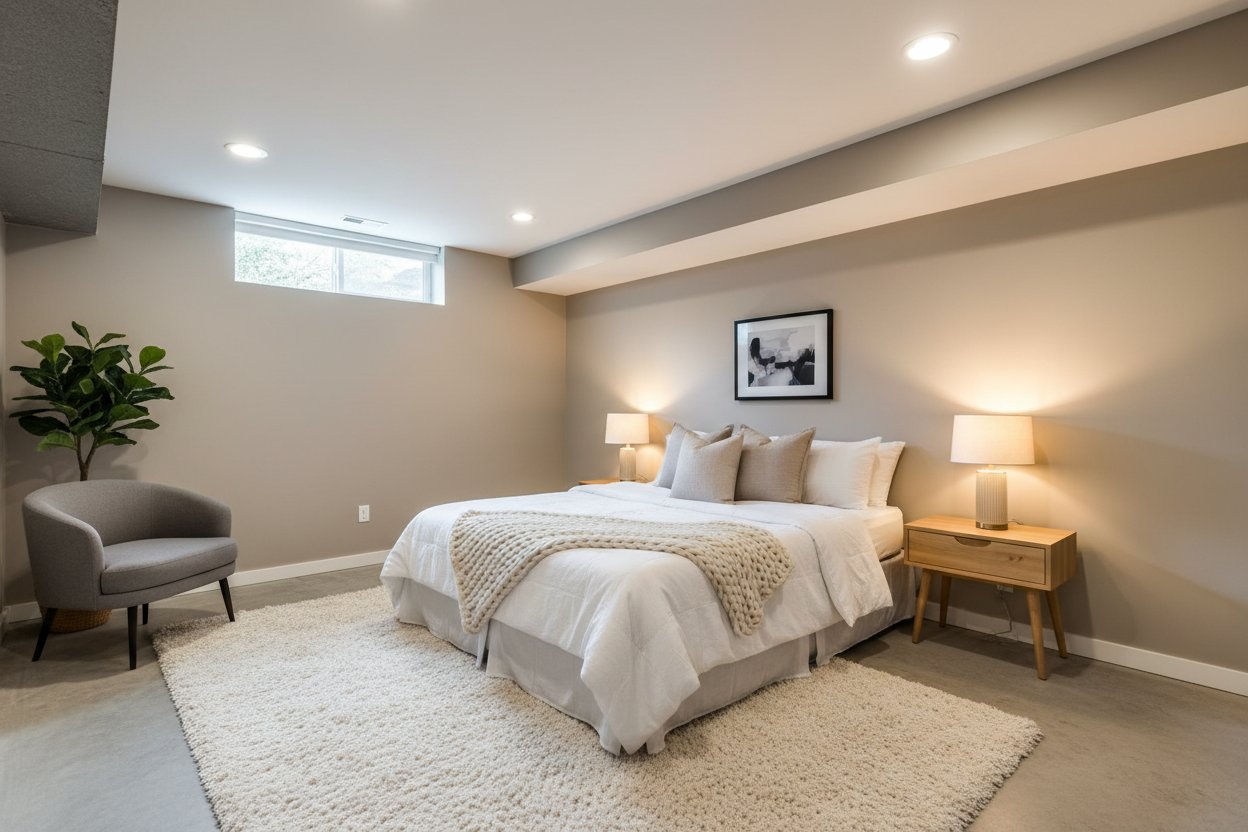
Finishes in basements need to be tougher than typical interior choices. Floors should handle humidity, walls should resist dents and trim should tolerate occasional moisture fluctuations. Vinyl plank flooring, fiberglass-reinforced drywall or durable paint finishes make the space last far longer. These choices aren’t about trend – they’re about survival. And basements reward durability more than any other room.
It’s also the area where homeowners can add personality without sacrificing function. We’ve seen beautiful modern basements with warm wood tones and minimalist lighting, as well as cozy family rooms with rustic accents. The finish should serve the space, not fight it. And avoiding materials that react poorly to moisture is always the right call. A basement needs finishes that forgive – not ones that fail at the first sign of dampness.
Two Trade-Offs to Keep in Mind
-
Softer materials feel good but wear faster.
-
Harder materials last long but can feel cold without layering.
These trade-offs help guide material choices early. They also keep expectations realistic, which makes the final result feel intentional. A balance between comfort and durability is the ideal outcome. And basements reward that balance for years.
When to Bring In Renossance
Most basement upgrades start small – lighting updates, shelving, insulation, fixing that cold corner. But when moisture shows up in multiple spots, when layout decisions affect mechanical systems or when structural walls are involved, that’s the time to call in a contractor. These aren’t DIY problems; they’re long-term issues that deserve experienced hands. The earlier we’re involved, the fewer surprises appear down the road. And that means a smoother project overall.
Tell us what you want from the space and Renossance will map out the clearest, smartest path forward – from initial fixes to full transformations. And if you’re unsure where to start, that’s fine. We’ll walk you through your options, highlight what’s urgent and help you build a plan that fits your home and budget. Basements become great when they follow the right sequence. Let us design that sequence for you.
Ready to reclaim your basement? Contact Renossance and we’ll guide you through the next steps.

